
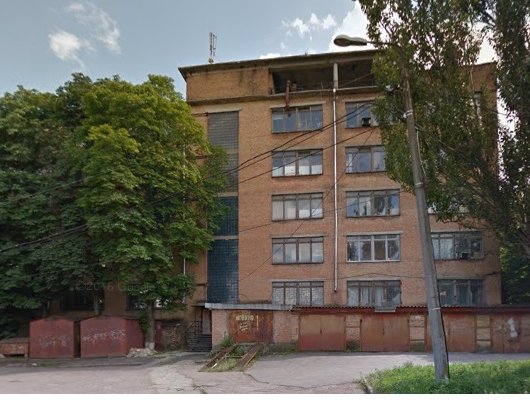
5-store building
Features
-
Region:Kirovohradska
-
Locality:Kropyvnytskyi
-
Building area (premises):3323 sq.m.
-
Purpose of buildings:others
-
Purpose of the facility:the layout of the building allows it to be repurposed for various purposes, including an office center
-
Power supply:there is an electrical substation-transformer (separate brick building) - 10 kV
-
Water supply:connected
-
Drainage:connected
-
Gas supply:connected
-
Paved driveways:7 m
-
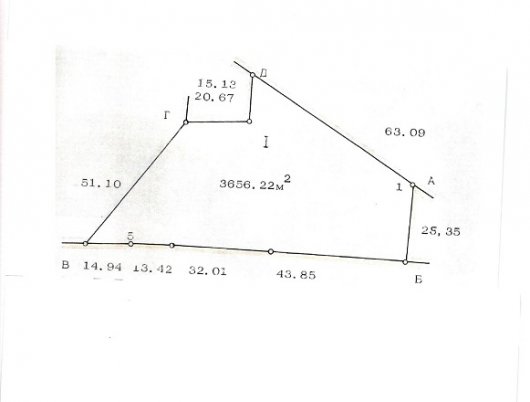
Other information:5-storey building with a basement, built in 1970. It was designed for 400 workplaces. Area: -basement 217.6 sq m, -1st floor-610.10 sq m, -2nd floor-624.5 sq m, -3rd floor-628.9 sq m, -4th floor-610.5 sq m, -5th floor-631.4 sq m. There are 7 garages on the back side., The building is located on a land plot of 0.37 hectares and is in constant use.
Do you have questions about this object?
Call or write to us using the specified contacts - we are always open to cooperation!
Phone
Email
Social networks
Address
Business Center "Elisavetgrad" room 406, Kropyvnytskyi, Ukraine
Fill out the form and we will contact you shortly.